

Emily Rodriguez
742 Evergreen Terrace Brooklyn, NY 11201
Live Your Dream
Thoughtfully designed homes that look great, perform well, and fit your lifestyle perfectly every day.
Schedule Site Visit

About Project
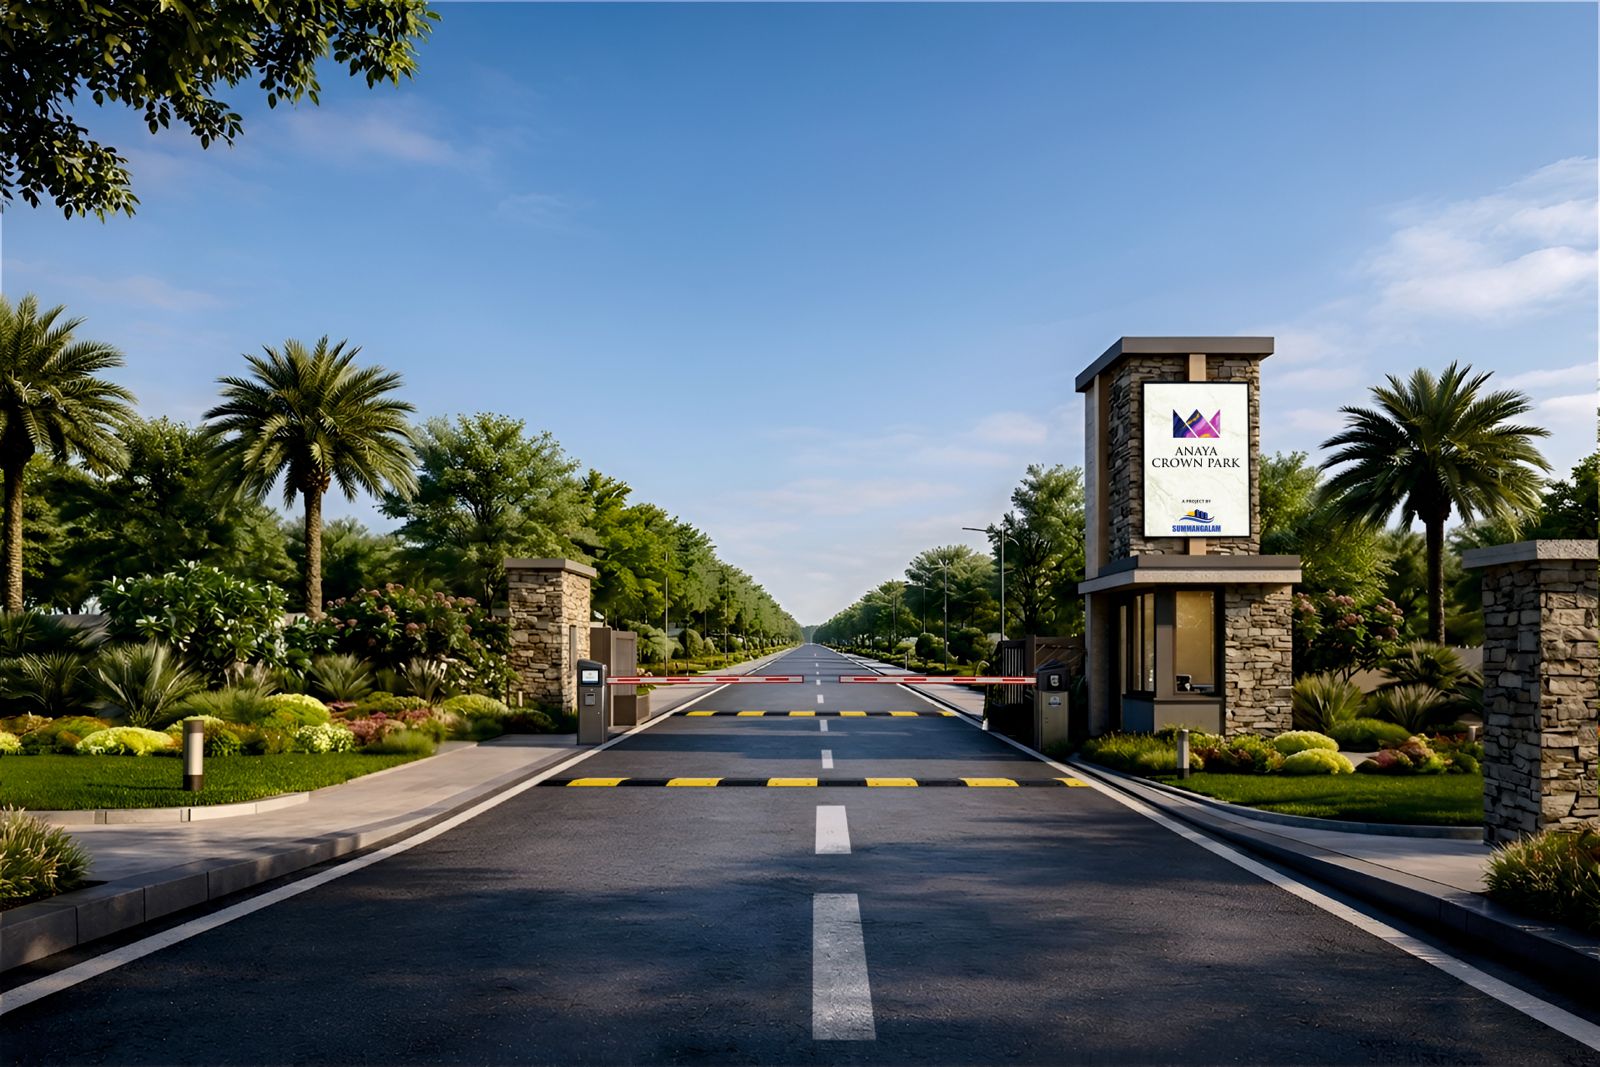
Anaya Crown Park
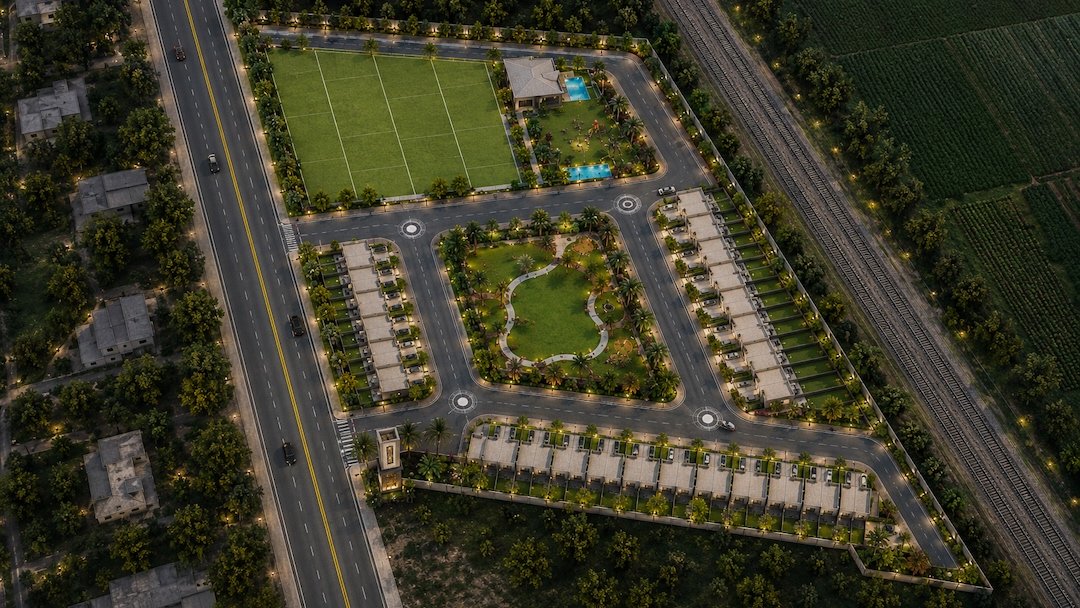
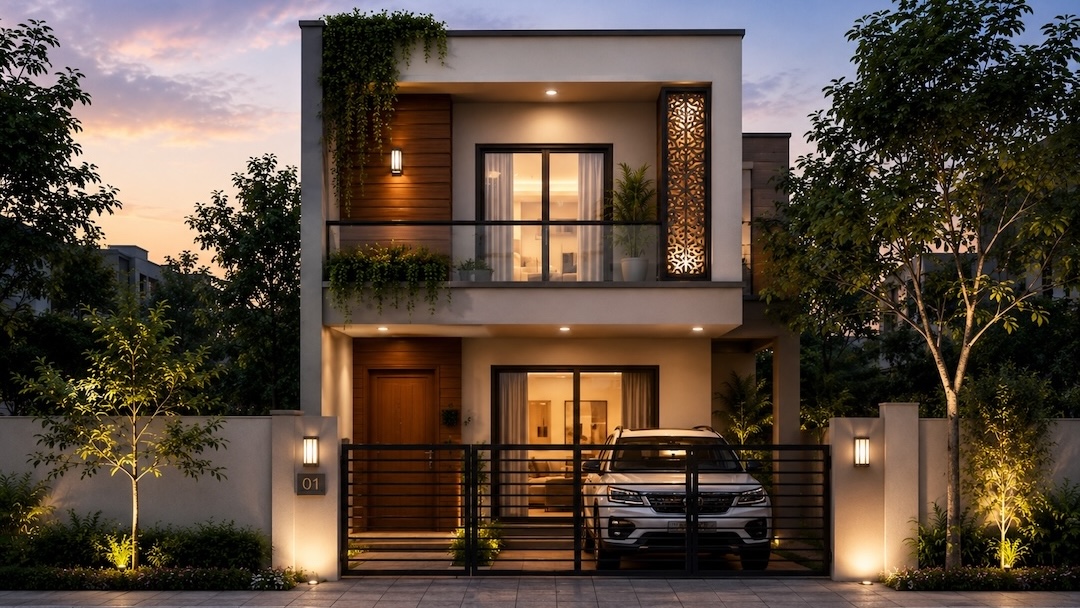
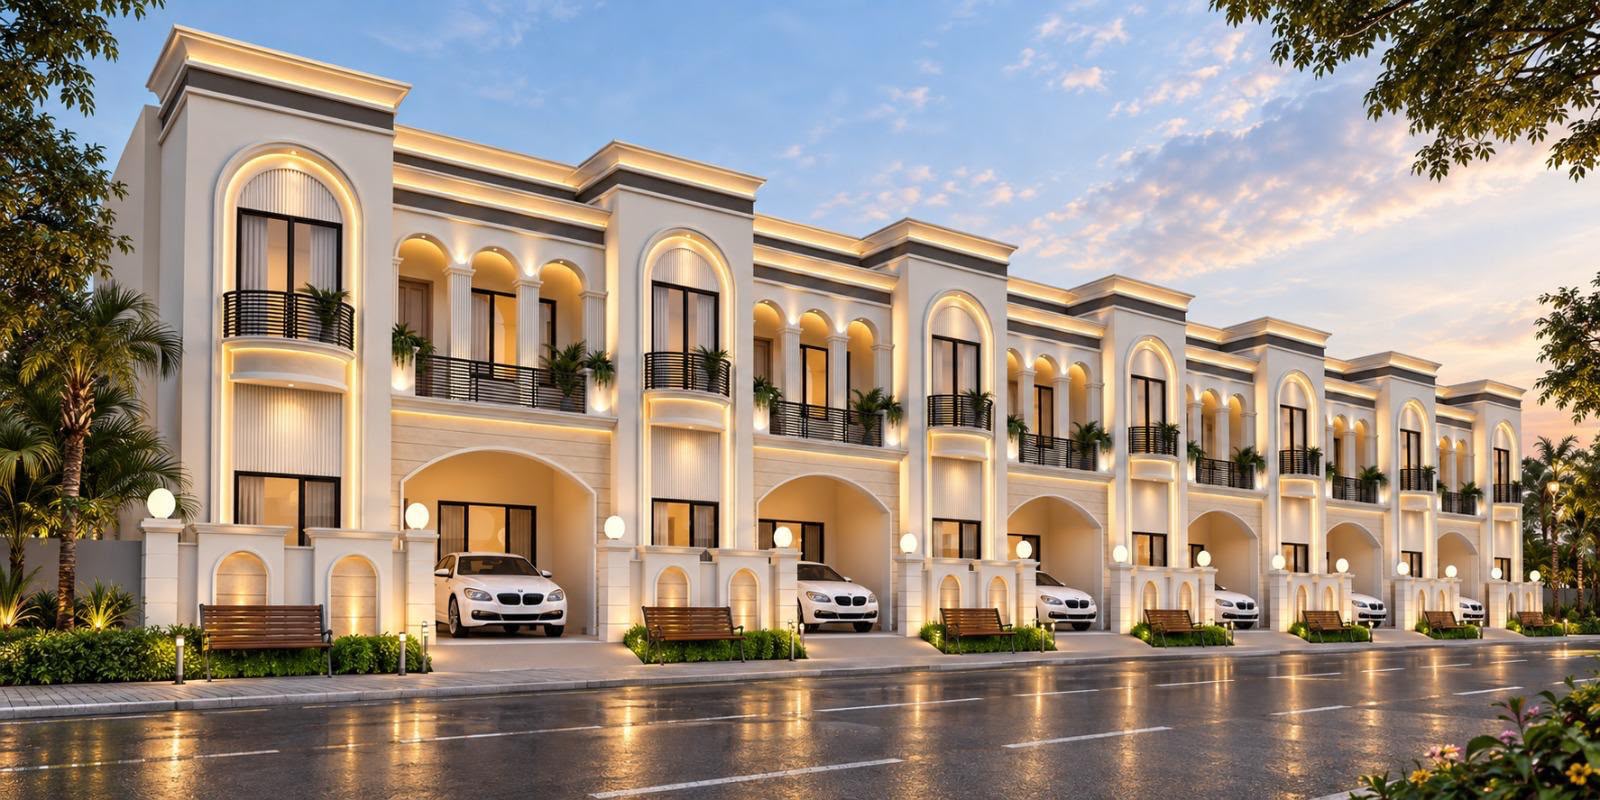
Anaya Crown Park is a thoughtfully designed residential township that offers a perfect balance of modern living and natural surroundings. With well-planned layouts and essential infrastructure, it provides an ideal environment for comfortable and convenient living.
Located in a growing area with excellent connectivity, the project is suitable for both homeowners and investors looking for long-term value and a peaceful lifestyle.
Explore More
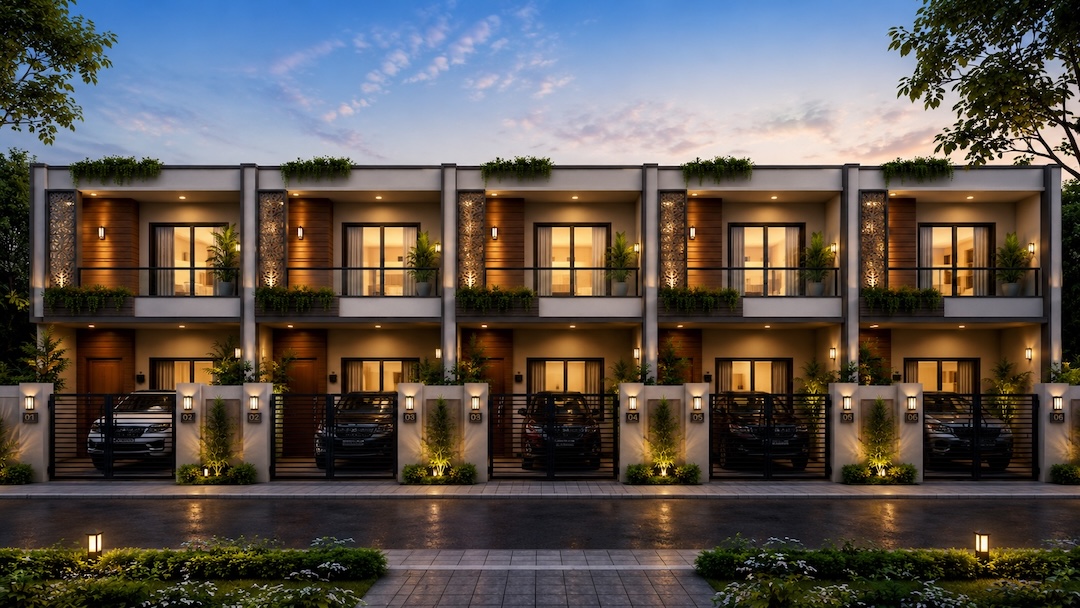
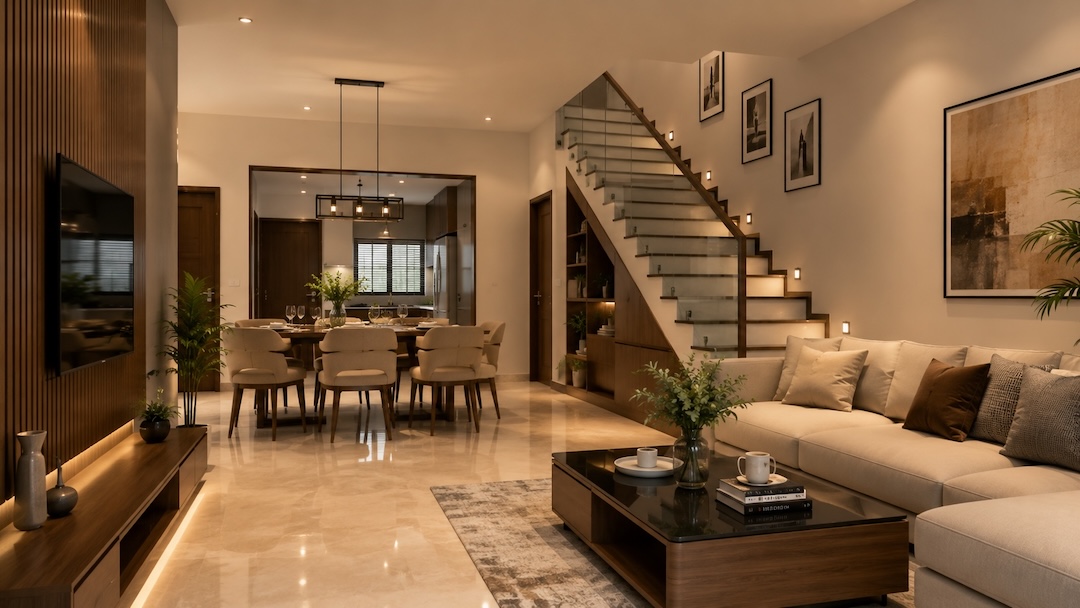
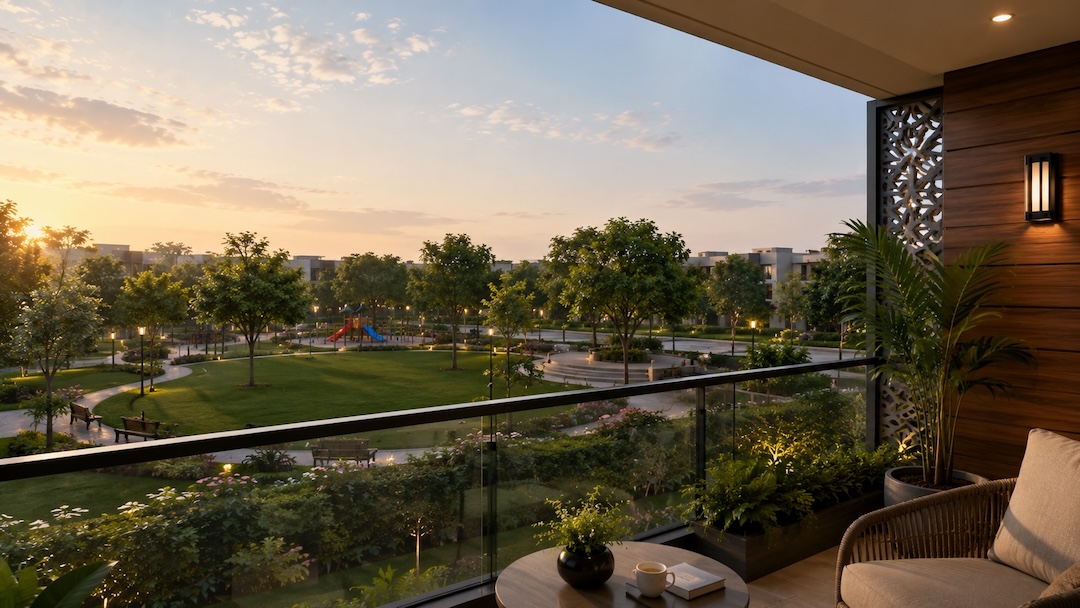
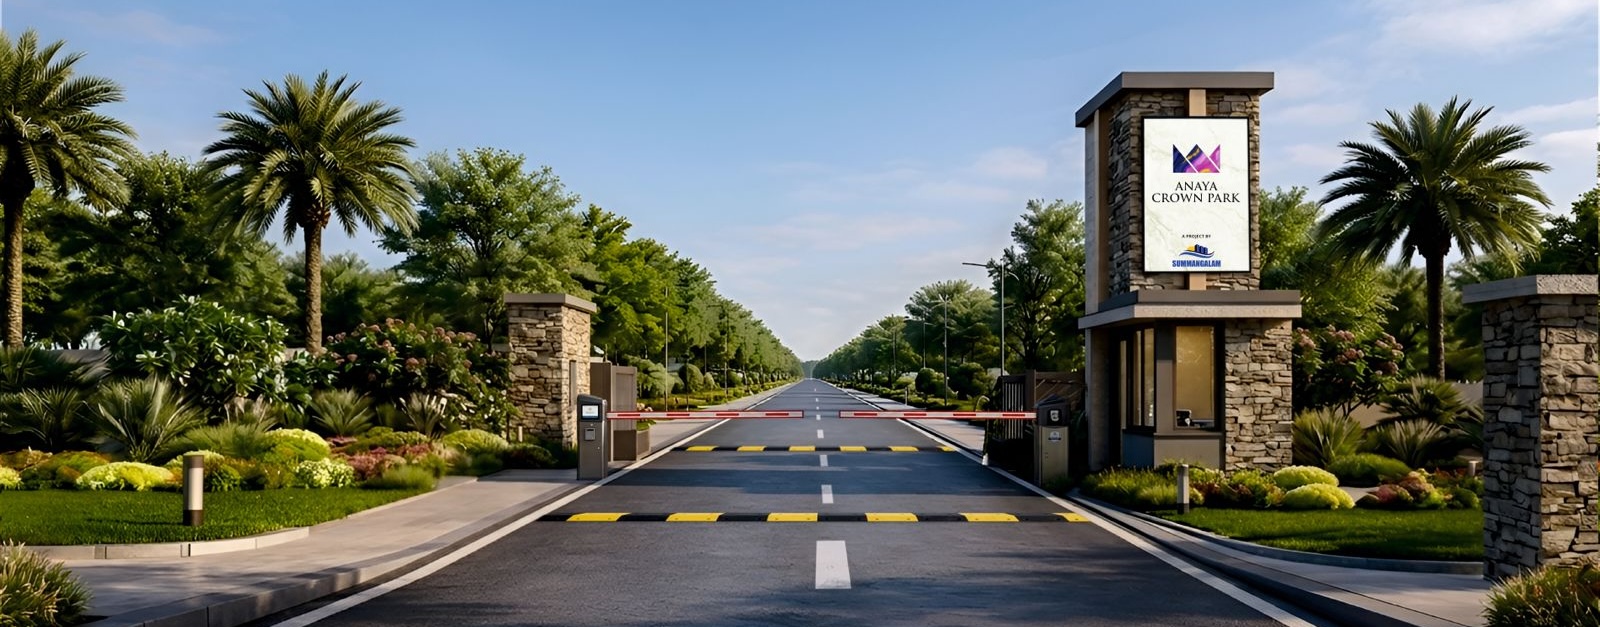
Experience a lifestyle where modern architecture meets serene surroundings at Anaya Crown Park. This thoughtfully planned residential community is designed to deliver comfort, elegance, and long-term value through its premium plots, contemporary homes, and beautifully landscaped green spaces. Built with a focus on sustainability and smart urban planning, the township features wide roads, organized infrastructure, secure gated access, and a calm environment that enhances everyday living. With excellent connectivity to key destinations across the city, Anaya Crown Park stands as the perfect destination for families and investors looking for quality living in a rapidly growing location.




Why Choose Anaya Crown Park
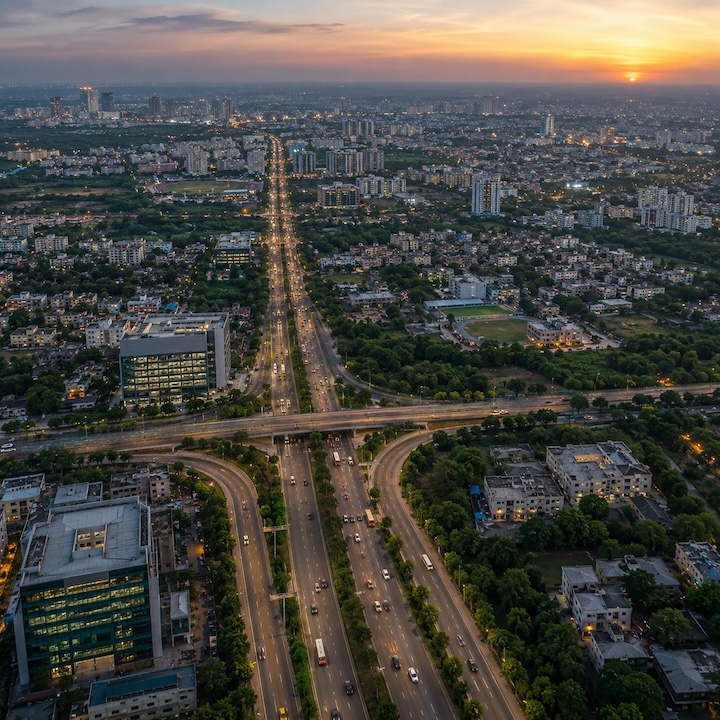
Strategic Location
Located in a rapidly developing area with excellent connectivity to key city hubs, making daily travel easy and convenient.

High Investment Potential
A promising destination for future growth, offering strong appreciation value for both homeowners and investors.
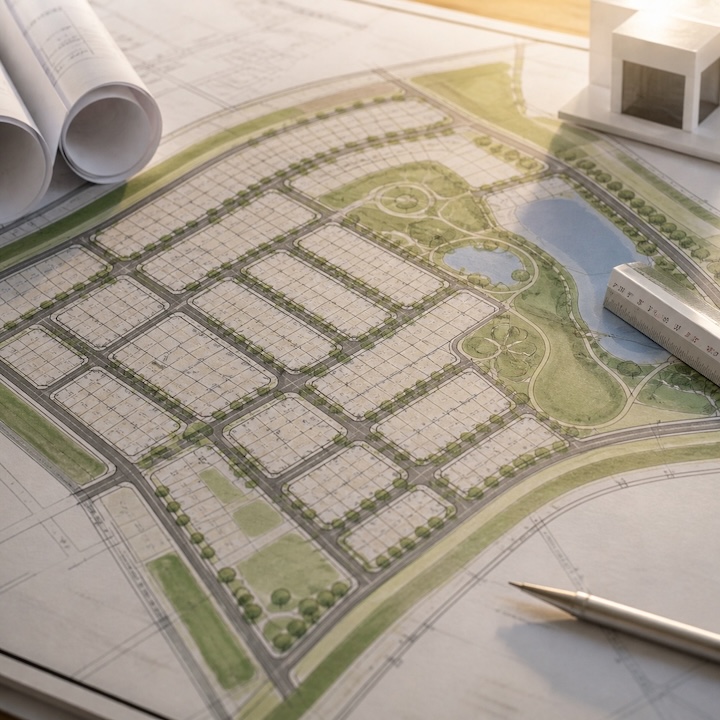
Thoughtful Planning
Carefully designed layouts, well-organized spaces, and efficient land utilization ensure a balanced and comfortable living experience.
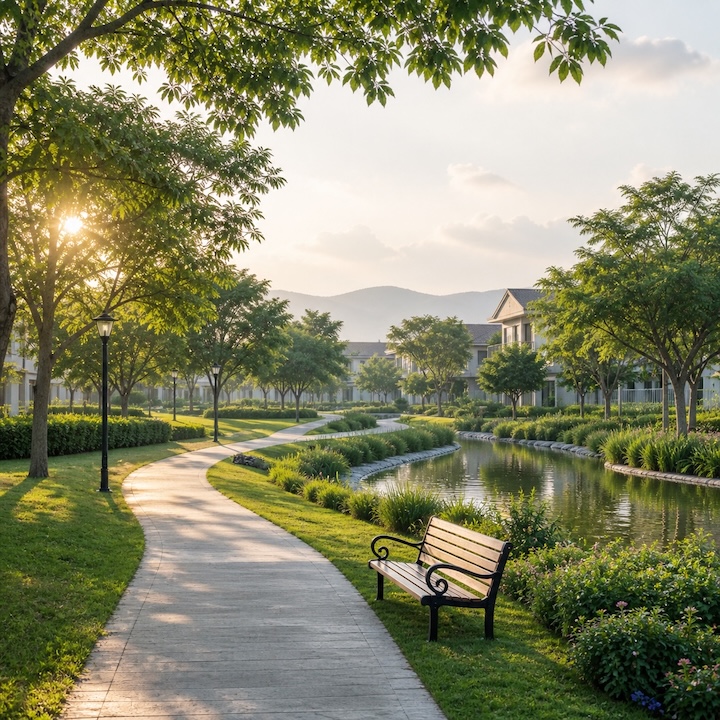
Peaceful Environment
A calm and pollution-free setting that provides a perfect escape from city chaos while maintaining urban accessibility.
Home Floorplans
- Floor 1
- Floor 2